Get $4,625 Cash Back
82 BRIDLEWOOD BOULEVARD, Whitby (Rolling Acres) — listed at $1,850,000. Earn buyer cashback at closing. No catches, just more money in your pocket.
Crafted with exceptional attention to detail, this modern custom-built 4+1 bedroom, 5 bathroom residence on a premium 66 Ft. wide lot offers 3399 sq. ft. of refined living space designed for both elevated everyday living and effortless entertaining. This home was totally updated in the last few years. Step outside to your own entertainer's backyard, beautifully landscaped with an oversized heated saltwater pool, premium stonework, inlay lighting, and a Rain Bird irrigation system. Wide 8" white oak flooring flows throughout, complemented by solid core interior doors and a white oak staircase with open glass railings rising from the basement to the top floor. The living room makes an unforgettable first impression with a dramatic one year old 16 ft. Venetian plaster fireplace, an impressive coffered ceiling, and expansive windows that fill the space with natural light. At the heart of the home, the award-winning 2 year old Rocpal kitchen showcases panelled high end built-in appliances, finished with Cambria Britannica counters and a matching backsplash. A main floor office and direct garage entry add everyday convenience. Upstairs, the generous primary suite is a private retreat with custom built-in closets and a spa-inspired 6 pc ensuite featuring his and hers shower heads and a separate bathtub. Every bedroom enjoys its own bathroom and custom built-in closet. The professionally finished lower level offers a spacious recreation room, an additional bedroom, and a 4 pc bathroom. Premium stonework on the front walkway and driveway completes the home's exceptional curb appeal. (id:60164)
| Room | Level | Dimensions |
|---|---|---|
| Living room | Main level | 4.96 x 4.79 meters |
| Recreational, Games room | Basement | 13.15 x 7.53 meters |
| Dining room | Main level | 7.17 x 3.42 meters |
| Kitchen | Main level | 4.56 x 4.31 meters |
| Eating area | Main level | 3.78 x 3.54 meters |
| Office | Main level | 3.21 x 2.9 meters |
| Primary Bedroom | Second level | 8.09 x 4.18 meters |
| Bedroom 2 | Second level | 4.15 x 4.04 meters |
| Bedroom 3 | Second level | 4.52 x 3.21 meters |
| Bedroom 4 | Second level | 6.1 x 3.19 meters |
| Bedroom | Basement | 4.6 x 3.11 meters |
Tell me about the pool.+
This property has a pool: Inground pool, Salt Water Pool. Ask whether it's open year-round or seasonal, and factor in maintenance costs when budgeting.
How is the home heated? Is it efficient?+
Heating is forced air, natural gas. Gas heating is generally the most cost-efficient option in Ontario winters.
What's the parking situation?+
This property includes 4 spaces — Attached Garage, Garage.
Is 82 BRIDLEWOOD BOULEVARD a good fit for a growing family?+
With 5 bedrooms and 5 bathrooms, there's room for kids plus a guest room or home office. The 2-storey layout keeps living and sleeping areas separated.
Does it have a basement, and is it finished?+
Yes — Finished, N/A. A finished basement adds meaningful living space beyond the listed square footage.
What are the ongoing costs beyond the mortgage?+
Budget for annual property taxes of $12,290.35, heating is forced air, natural gas. Always verify the latest figures with your agent before making an offer — these change yearly.
Ask About This Property
Nearby Places
Searching nearby places…
Benchmark price · Updated 2026-09
Year over year
Past 10 years
Similar listings
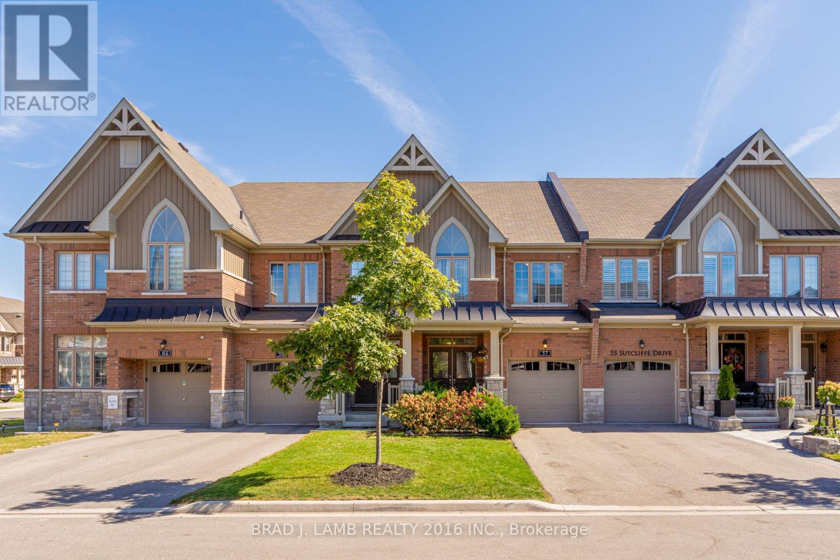
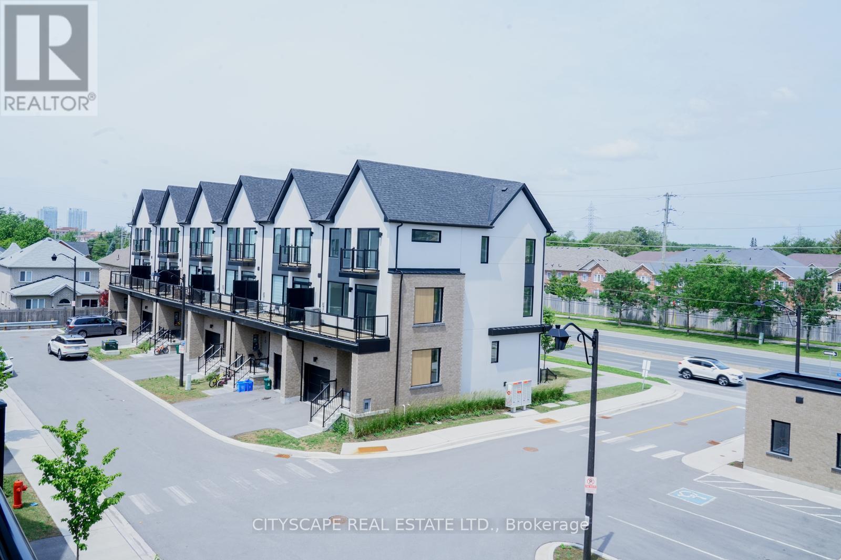
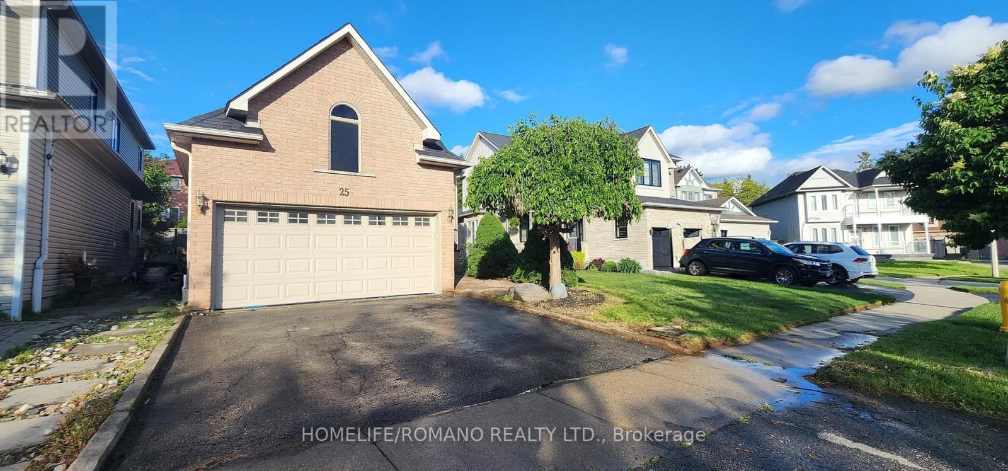
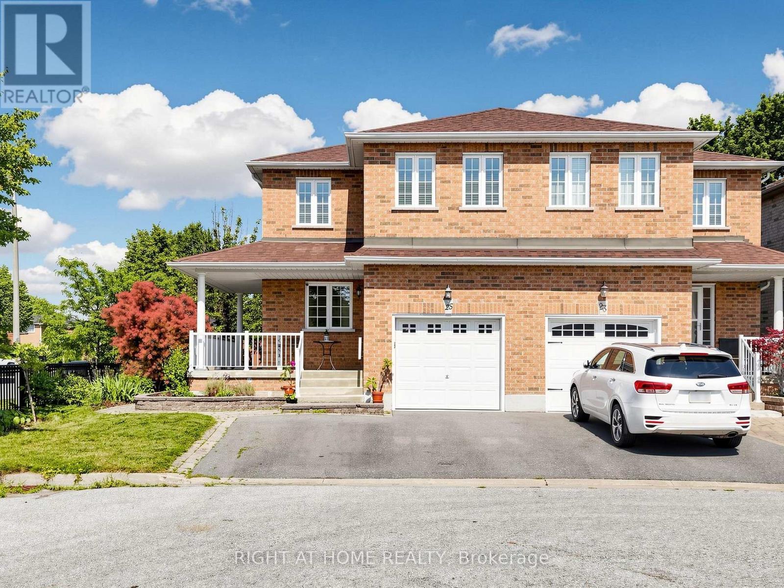
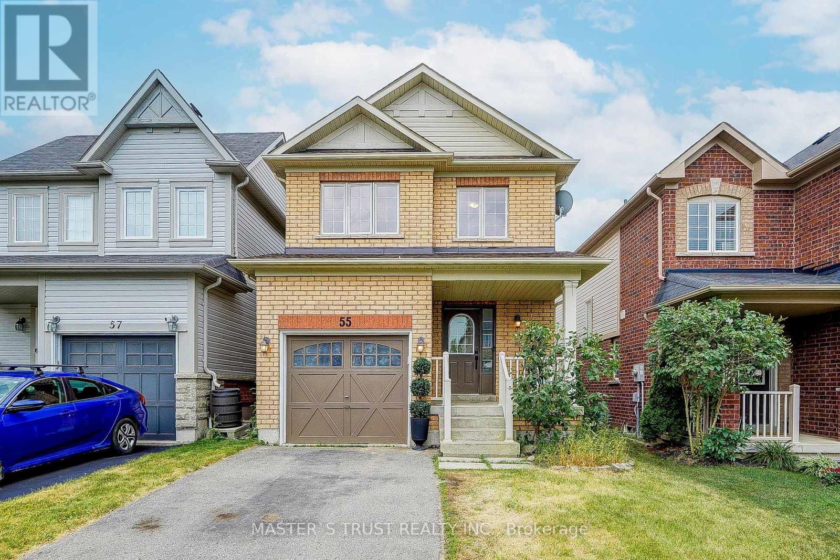
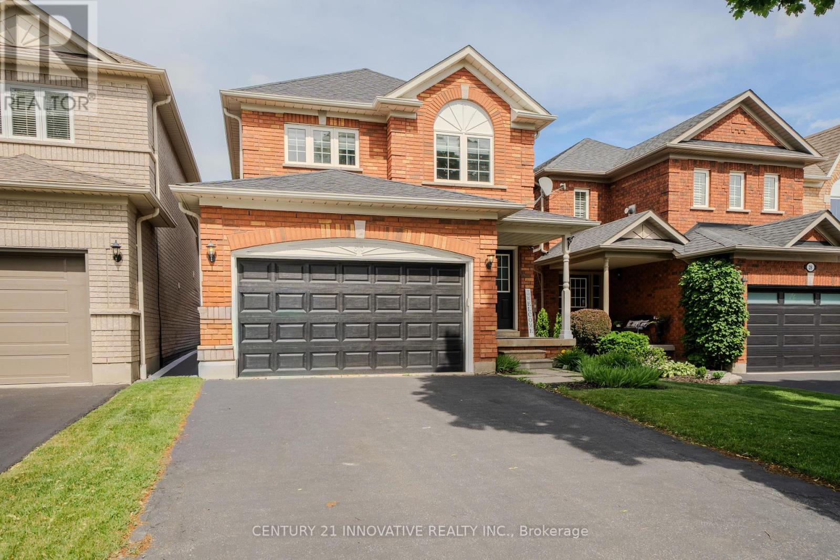
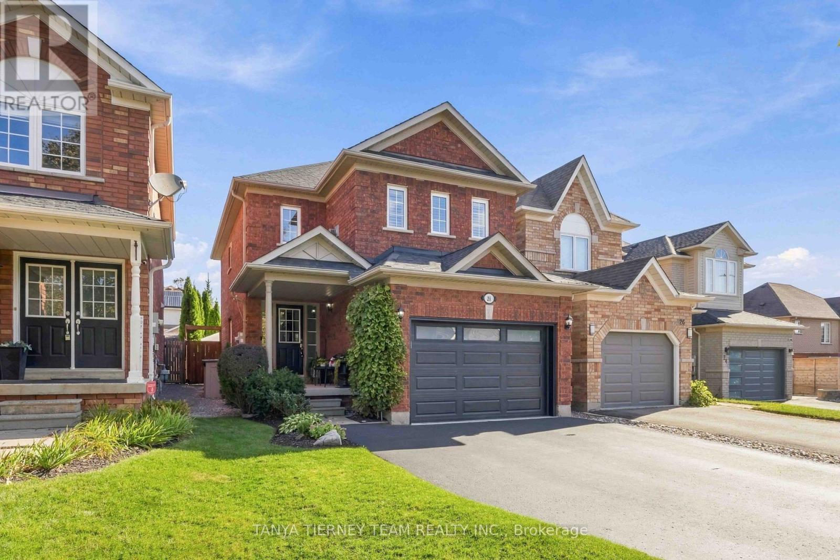
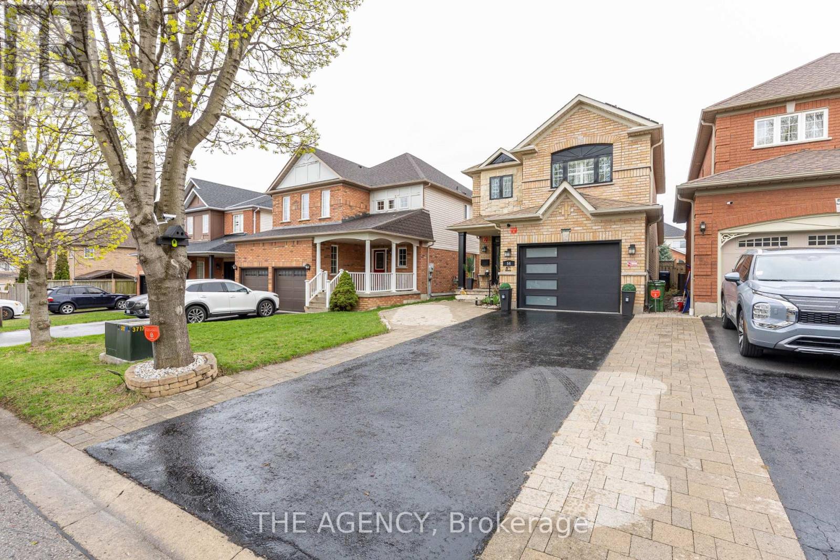
 For Sale1 day50
 For Sale23 days36
 For Sale3 days29
 For Sale3 days40

The listing data above is provided under copyright by the Canadian Real Estate Association. While the information is considered reliable, its accuracy is not guaranteed by the Canadian Real Estate Association or getsetsold.ca. Neither getsetsold.ca nor its affiliates make any representations or warranties, express or implied, regarding the accuracy or completeness of the information presented here.